Save
Ask
Tour
Hide
Share
$1,150,000
3 Days On Site

2844 W Crown Drive
Garfield Charter Township, MI 49685

For Sale|Single Family Residence|Active
4
Beds
3
Total Baths
3
Full Baths
2,810
SqFt
$409
/SqFt
2026
Built
Subdivision:
THE CROWN
County:
GrandTraverse
Call Now: 810-923-9505
Is this the listing for you? We can help make it yours.
810-923-9505
2844 W Crown Drive2844 W Crown Drive2844 W Crown Drive2844 W Crown Drive
Save
Ask
Tour
Hide
Share

Mortgage Calculator

Monthly Payment (Est.)

$5,247
Calculator powered by Showcase IDX, a Constellation1 Company. Copyright ©2026 Information is deemed reliable but not guaranteed.

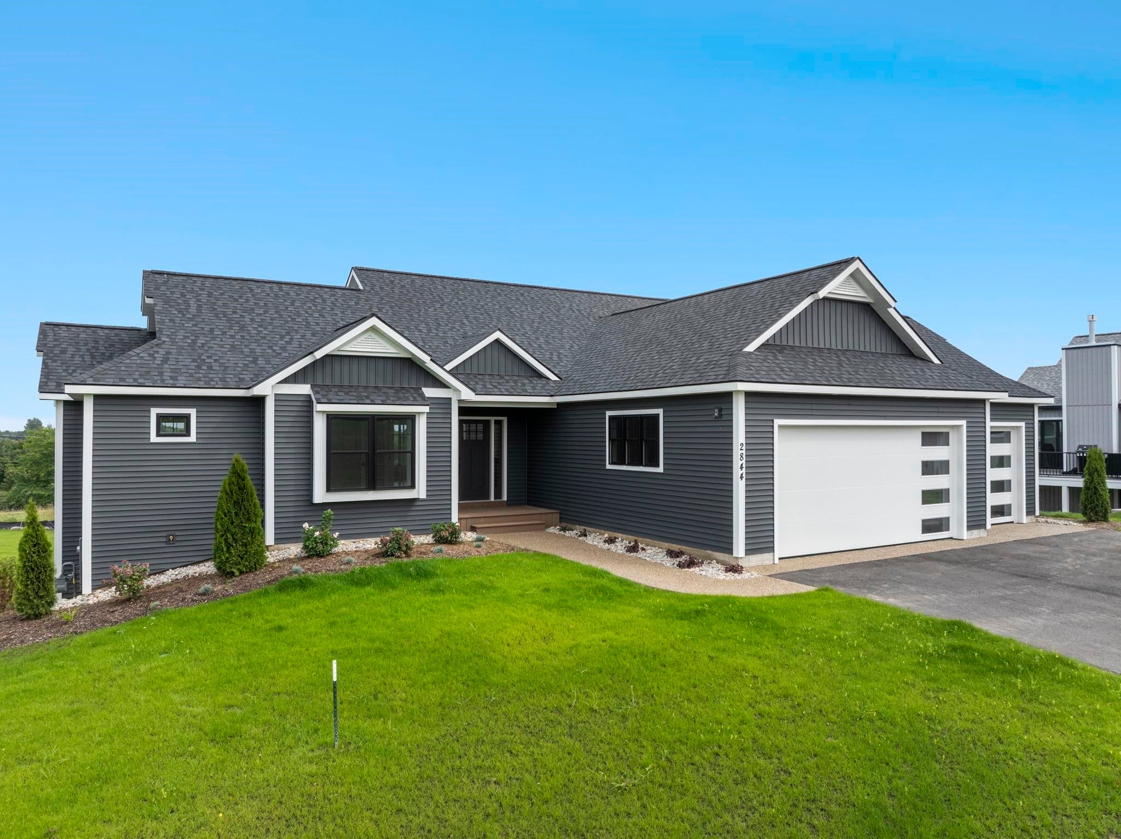
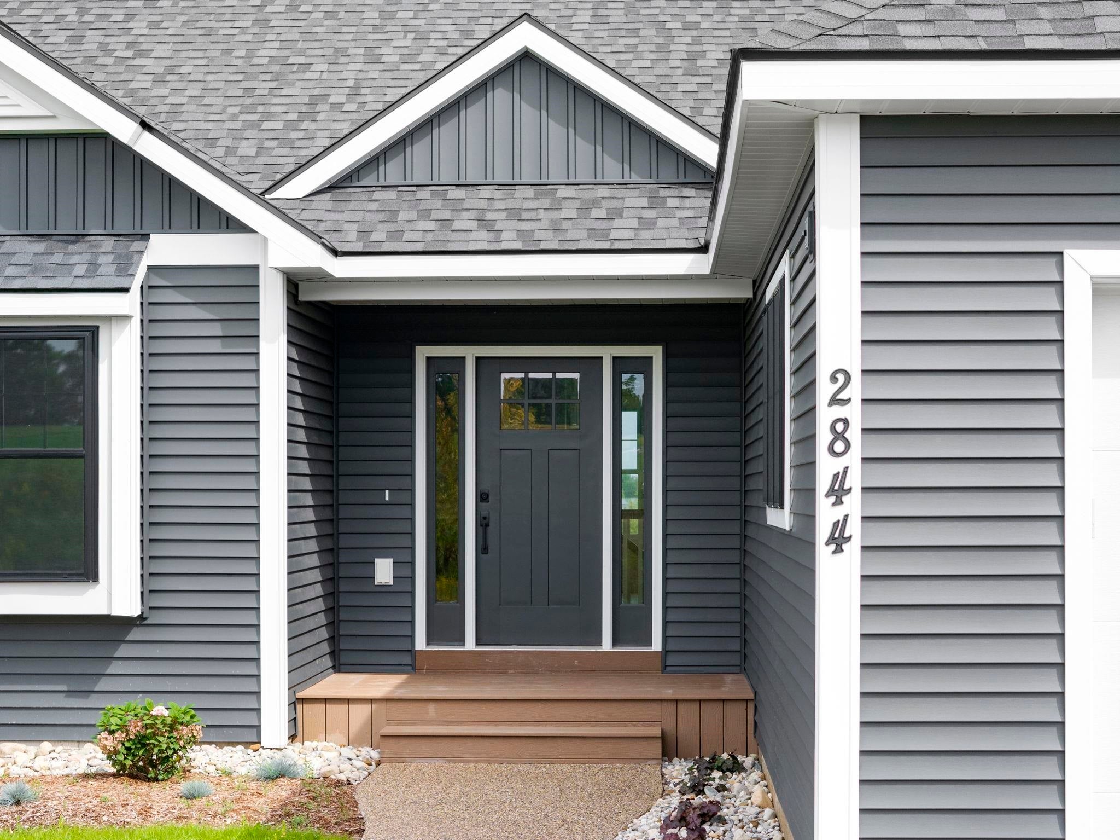
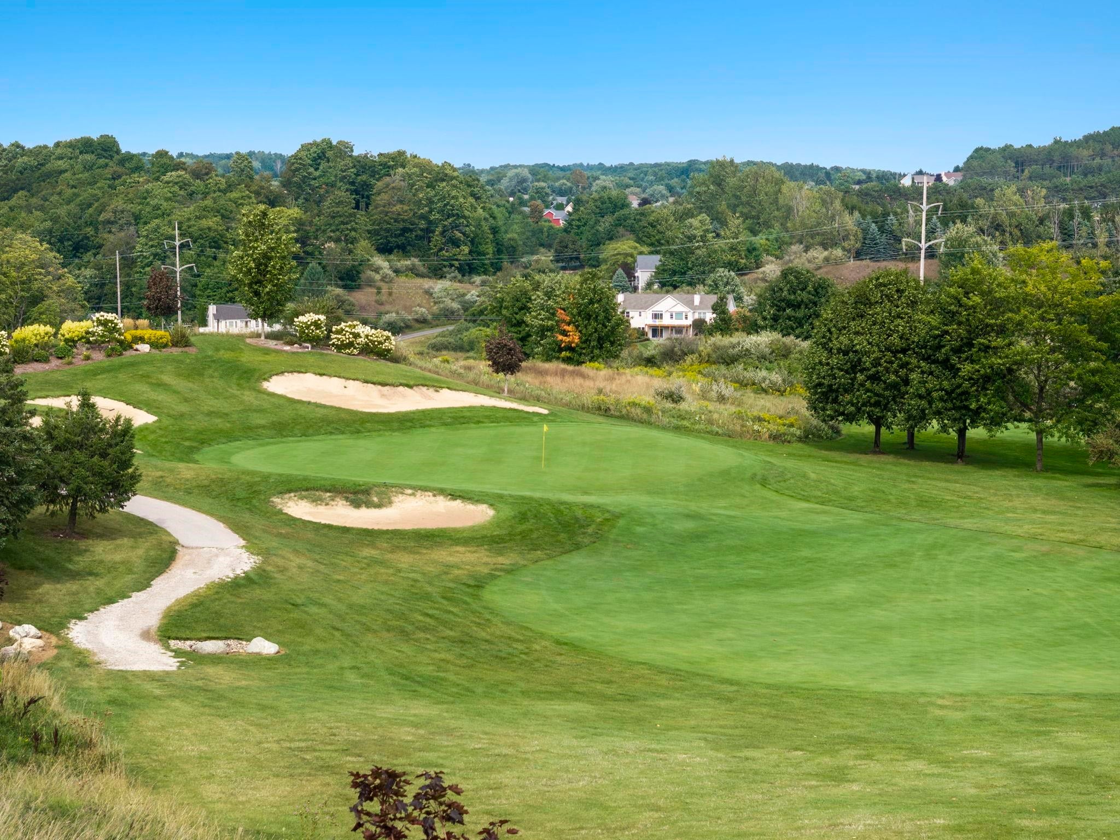
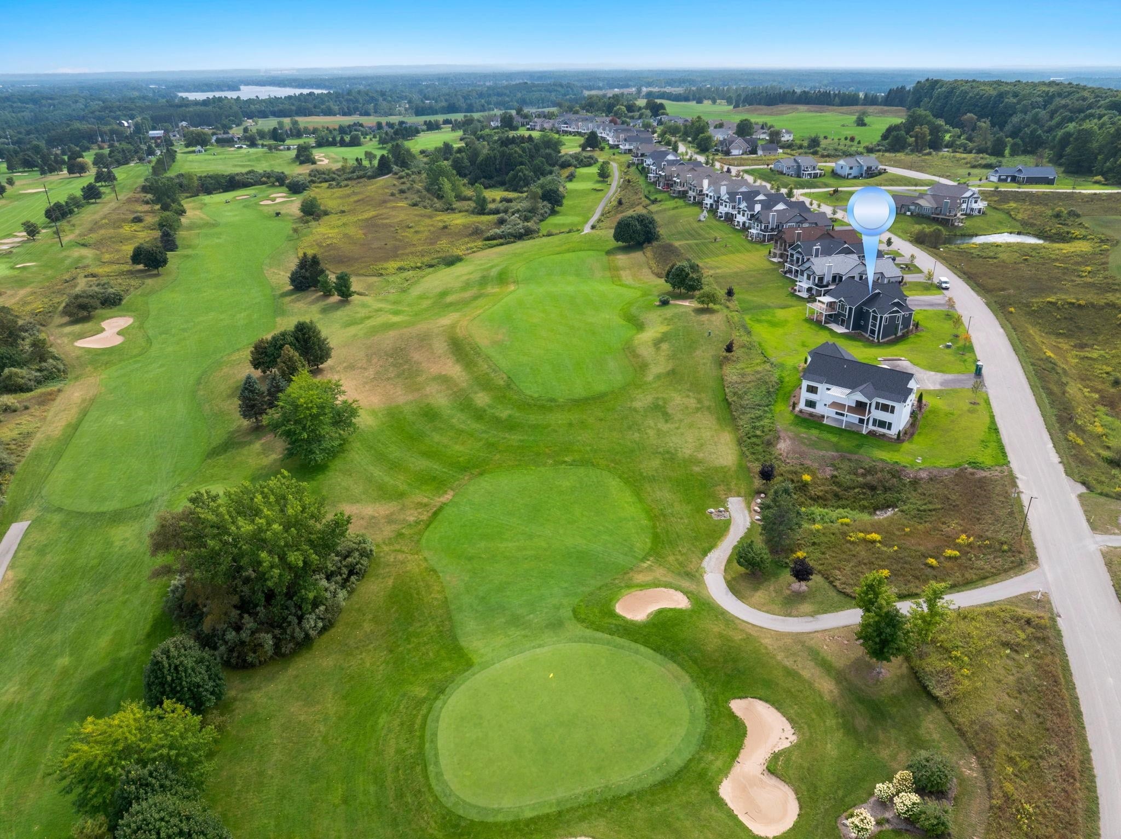
Stunning new construction home in the highly sought after Crown Golf Course Community. Thoughtfully crafted with modern styling, high-end finishes, and exceptional attention to detail throughout. Designed with livable luxury in mind, this home offers an ideal blend of comfort and style. Perfectly suited for main floor living, with a kitchen that is as beautiful as it is functional, featuring a 36 in gas range and quartz countertops, and a living room centered around a cozy gas fireplace. The main floor primary features a spacious en suite with walk in tile shower, and a large custom designed closet system. The second upstairs bedroom is set up perfectly to accommodate a den or home office. Downstairs features a large family room with a wet bar, two bedrooms, and an additional bathroom, with high ceilings and abundant natural light throughout. Direct golf course frontage overlooking the 13th fairway and green, with spacious deck and patio space to relax and enjoy the view. With a golf cart friendly lifestyle, you can cruise down to Mulligans for dinner, or right up to the first tee for your round of golf. Enjoy the impeccably maintained, park-like setting that The Crown is known for.

Save
Ask
Tour
Hide
Share
Listing Snapshot
Price 
$1,150,000
Days On Site 
3 Days
Bedrooms 
4
Inside Area (SqFt) 
2,810 sqft
Total Baths 
3
Full Baths 
3
Partial Baths 
N/A
Lot Size 
0.39 Acres
Year Built 
2026
MLS® Number 
78080073189
Status 
Active
Property Tax 
N/A
HOA/Condo/Coop Fees 
$75.83 monthly
Sq Ft Source 
N/A
Friends & Family
Recent Activity
4 days agoListing updated with changes from the MLS®
4 days agoListing first seen on site
General Features
Acres 
0.39
Attached Garage 
Yes
Garage 
Yes
Garage Spaces 
3
Levels 
One
Parking 
AttachedGarage
Pets 
Yes
Property Sub Type 
Single Family Residence
Sewer 
Shared Septic
Special Circumstances 
Standard
SqFt Above 
1735
SqFt Below 
1075
Style 
Ranch
Water Source 
Public
Zoning 
Residential
Interior Features
Appliances 
Gas Water HeaterDishwasherDisposalMicrowaveOvenRefrigeratorRange
Basement 
ConcreteFinishedFullWalk-Out Access
Cooling 
Ceiling Fan(s)Central AirExhaust Fan
Fireplace 
Yes
Fireplace Features 
Gas
Heating 
Forced AirNatural Gas
Interior 
Cathedral Ceiling(s)Entrance FoyerPantryWalk-In Closet(s)
BathFull 
Bedroom 1 
Level - Main
Bedroom 2 
Level - Main
Bedroom 3 
Level - Lower
Bedroom 4 
Level - Lower
Dining Room 
Dimensions - 12.0 x 16.0Level - Main
Family Room 
Dimensions - 23.0Level - Lower
Great Room 
Kitchen 
Level - Main
Laundry 
Level - Main
Library 
Living Room 
Dimensions - 21.0Level - Main
Save
Ask
Tour
Hide
Share
Exterior Features
Construction Details 
Vinyl Siding
Lot Features 
On Golf CourseNear Golf CourseSloped
Patio And Porch 
DeckPatioPorch
Road Frontage 
Private Road
Community Features
Association Dues 
910
Financing Terms Available 
CashConventional
HOA Fee Frequency 
Annually
MLS Area 
Area28041GarfieldTwp
School District 
TraverseCity
Schools
School District
TraverseCity
Elementary School
Unknown
Middle School
Unknown
High School
Unknown
Listing courtesy of Coldwell Banker Schmidt Traverse City: [email protected]


IDX provided courtesy of Realcomp II Ltd. via AspireNorthREALTORS. Copyright © 2026 Realcomp II Ltd. Shareholders.

IDX information is provided exclusively for consumers' personal, non-commercial use and may not be used for any purpose other than to identify prospective properties consumers may be interested in purchasing and that the data is deemed reliable but not guaranteed accurate by the MLS.

Neighborhood & Commute
Source: Walkscore
Save
Ask
Tour
Hide
Share